Search for Homes

Save
Ask
Tour
Hide
Share
$9,888,000
New Listing

26432 Broken Bit
Laguna Hills, CA 92653

For Sale|Single Family Residence|Active
6
Beds
7
Total Baths
6
Full Baths
1
Partial Bath
5,555
SqFt
$1,780
/SqFt
2026
Built
Subdivision:
Nellie Gail (NG)
County:
Orange
Listed by Alexandra Rose of The Oppenheim Group [email protected]
Call Now: 949-629-4188
Is this the listing for you? We can help make it yours.
949-629-4188
Upcoming Open Houses
Sat, Aug 22, 2:00 PM - 6:00 PM
26432 Broken Bit26432 Broken Bit26432 Broken Bit26432 Broken Bit
Save
Ask
Tour
Hide
Share

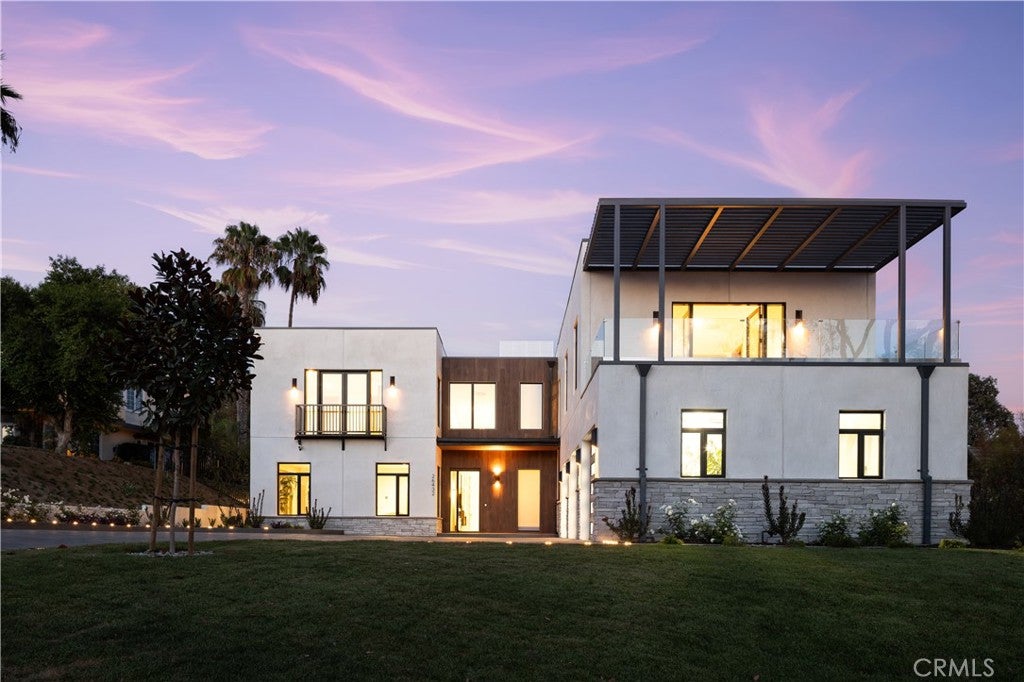
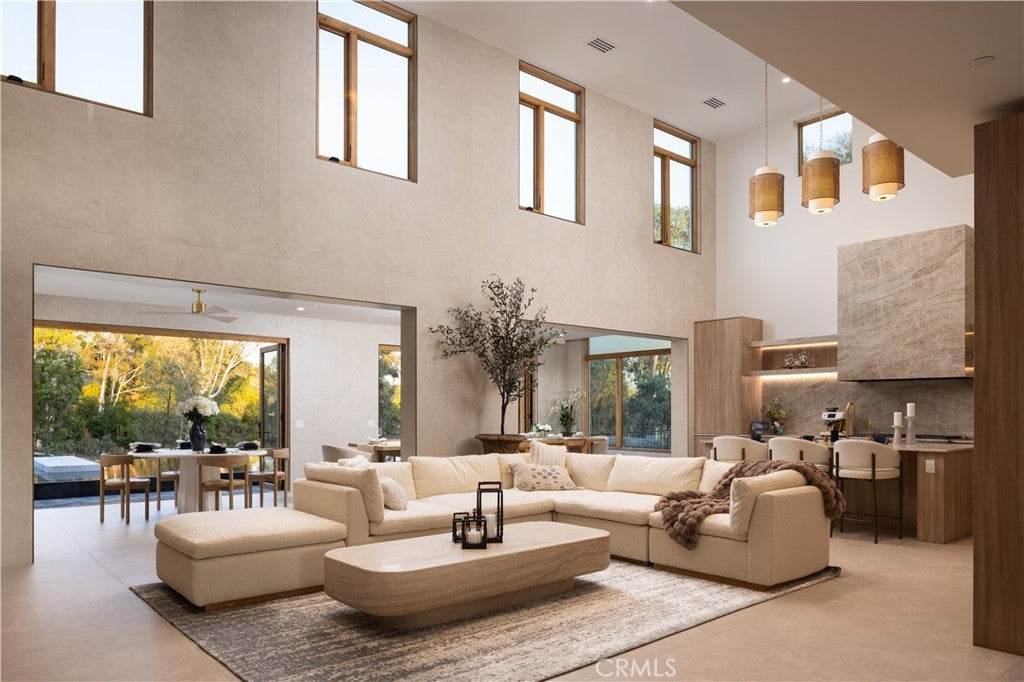
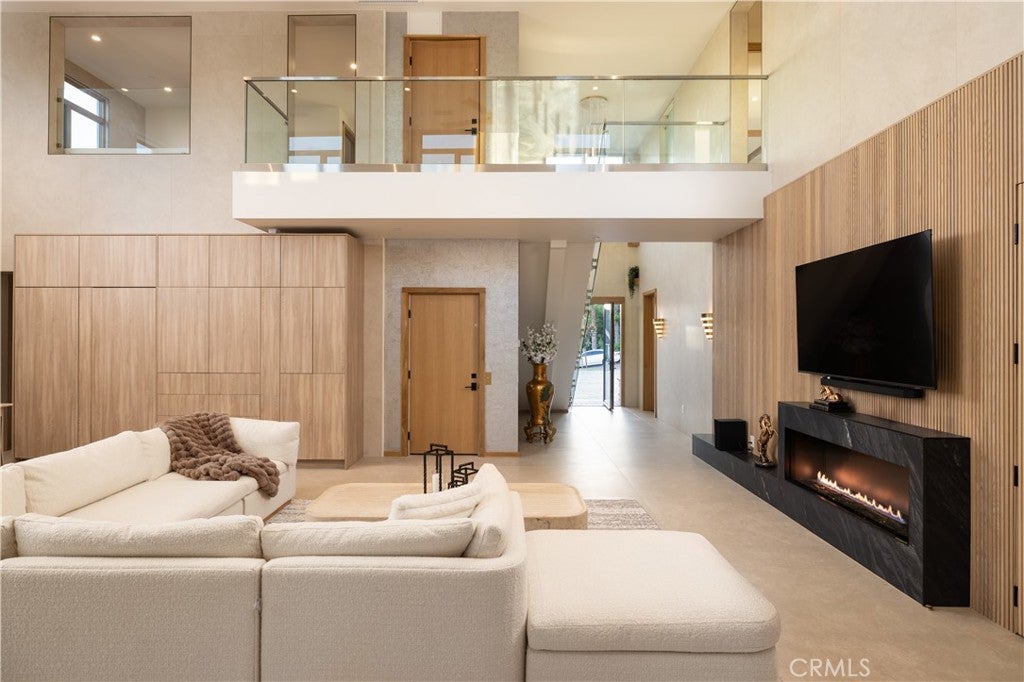
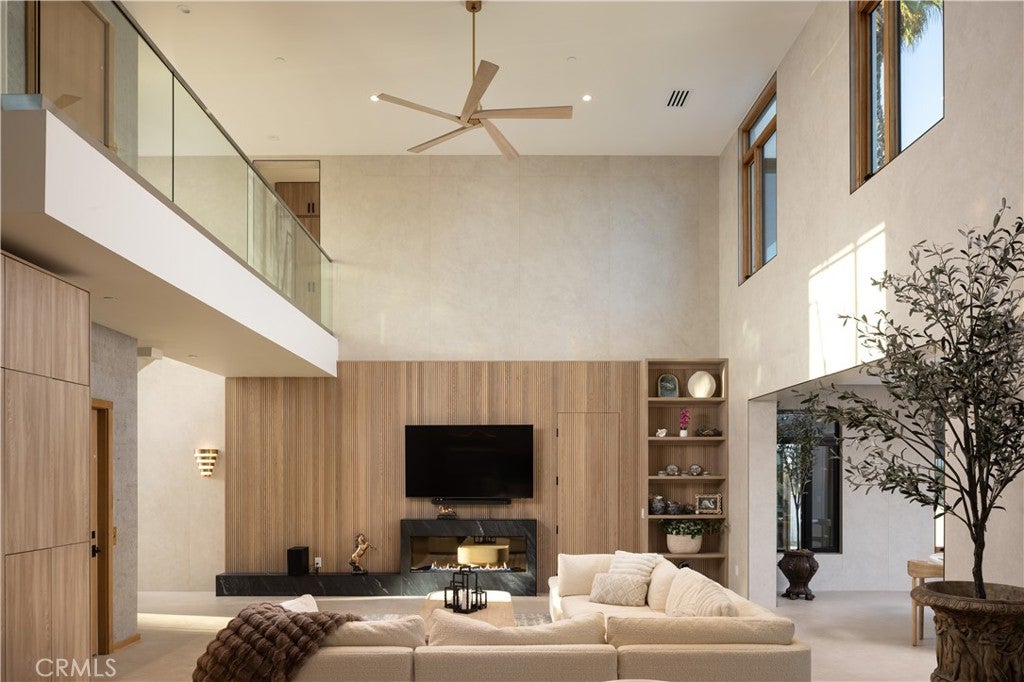
WOW!!! A rare combination of luxury, resilience, and high-performance design, this newly built 5,555-square-foot estate in Nellie Gail Ranch sets a forward-thinking standard for Orange County living. NGBS Gold Certified and designed for Net Zero living, the home pairs warm contemporary architecture with advanced energy efficiency, fire-conscious construction, and enhanced structural engineering. Soaring ceilings, expansive glass, and abundant natural light complement a warm, sophisticated material palette. The home offers 6 bedrooms and 6 baths, highlighted by a spacious main-level primary bedroom and bath, plus an additional primary suite upstairs—ideal for multigenerational living or guests. An elevator, oversized balconies, dedicated butler’s/prep kitchen, and laundry rooms on both levels add everyday convenience. Engineered for long-term performance and resilience, the residence incorporates concrete and steel construction, integrated solar, high-efficiency building systems, a Class A fire-rated—additional fire-resistant materials, and engineered shear walls for enhanced seismic resilience. These features were incorporated into the home from the ground up, not added later. Outside, enjoy a heated saltwater pool, fully equipped outdoor kitchen with Wolf appliances, expansive entertaining areas, open neighborhood views, and western sunsets. A substantial lower portion of the property provides rare additional space with potential for an ADU, pickleball court, recreation area, or other custom use, subject to approvals. A large driveway and 3-car garage complete the property. Few Orange County homes combine Net Zero design, NGBS Gold certification, concrete and steel construction, Class A fire-rated roofing, seismic-focused engineering, luxury amenities, and this amount of usable land—all within a newly built estate designed for the future.

Save
Ask
Tour
Hide
Share
Listing Snapshot
Price 
$9,888,000
Days On Site 
0 Days
Bedrooms 
6
Inside Area (SqFt) 
5,555 sqft
Total Baths 
7
Full Baths 
6
Partial Baths 
1
Lot Size 
0.53 Acres
Year Built 
2026
MLS® Number 
OC26179474
Status 
Active
Property Tax 
N/A
HOA/Condo/Coop Fees 
$192 monthly
Sq Ft Source 
N/A
Friends & Family
Recent Activity
17 hours agoListing first seen on site
17 hours agoListing updated with changes from the MLS®
General Features
Acres 
0.53
Attached Garage 
Yes
Energy Features 
Solar
Foundation 
Concrete Perimeter
Garage 
Yes
Garage Spaces 
3
Green Energy Efficient 
AppliancesConstructionDoorsHVACInsulationLightingThermostatWater HeaterWindows
Land Lease 
No
Levels 
Two
Number Of Stories 
2
Parking 
AttachedDrivewayPaved
Parking Spaces 
3
Property Condition 
New Construction
Property Sub Type 
Single Family Residence
Security 
Security SystemCarbon Monoxide Detector(s)Fire Sprinkler SystemSmoke Detector(s)Security Lights
Sewer 
Public Sewer
Special Circumstances 
Standard
Style 
ContemporaryModern
Water Source 
Public
Interior Features
Appliances 
Built-In RangeDishwasherFreezerGas CooktopGas RangeMicrowaveRefrigerator
Cooling 
DualElectricHeat PumpZoned
Fireplace 
Yes
Fireplace Features 
ElectricLiving Room
Flooring 
Tile
Heating 
ElectricHeat PumpZoned
Interior 
Ceiling Fan(s)High CeilingsOpen FloorplanWired for SoundWalk-In Closet(s)Master Downstairs
Laundry Features 
Common AreaLaundry RoomUpper Level
Main Level Bedrooms 
2
Spa 
Yes
Bathroom 
EntryFoyer 
Family Room 
Game Room 
Kitchen 
Laundry 
Master Bathroom 
Master Bedroom 
Office 
Save
Ask
Tour
Hide
Share
Exterior Features
Construction Details 
GlassConcreteStucco
Exterior 
BarbecueBalcony
Lot Features 
Paved
Patio And Porch 
Terrace
Pool Features 
PrivateGuniteGas HeatIn GroundSalt WaterAssociation
Private Pool 
Yes
Roof 
MembraneOtherRubber
Spa 
Yes
Spa Features 
GunitePrivate
View 
HillsNeighborhoodTrees/Woods
Waterview 
HillsNeighborhoodTrees/Woods
Community Features
Association Amenities 
ClubhousePicnic AreaPlaygroundPoolSpa/Hot TubSecurity
Association Dues 
192
Building Access 
Ground level w/ small step
Community Features 
CurbsParkStreet LightsSuburbanSidewalks
Financing Terms Available 
CashConventional
HOA Fee Frequency 
Monthly
Horse Property 
Riding Trail
MLS Area 
S2 - Laguna Hills
School District 
Saddleback Valley Unified
Schools
School District
Saddleback Valley Unified
Elementary School
Valencia
Middle School
La Paz
High School
Laguna Hills


This information is for your personal, non-commercial use and may not be used for any purpose other than to identify prospective properties you may be interested in purchasing. The display of MLS data is usually deemed reliable but is NOT guaranteed accurate by the MLS. Buyers are responsible for verifying the accuracy of all information and should investigate the data themselves or retain appropriate professionals. Information from sources other than the Listing Agent may have been included in the MLS data. Unless otherwise specified in writing, the Broker/Agent has not and will not verify any information obtained from other sources. The Broker/Agent providing the information contained herein may or may not have been the Listing and/or Selling Agent.

Neighborhood & Commute
Source: Walkscore
Disclosure: Community information and market data powered by Constellation Data Labs. Information is deemed reliable but not guaranteed.
Save
Ask
Tour
Hide
Share